The Night Valletta Was Built: How a City Rose From Bare Rock in Five Years


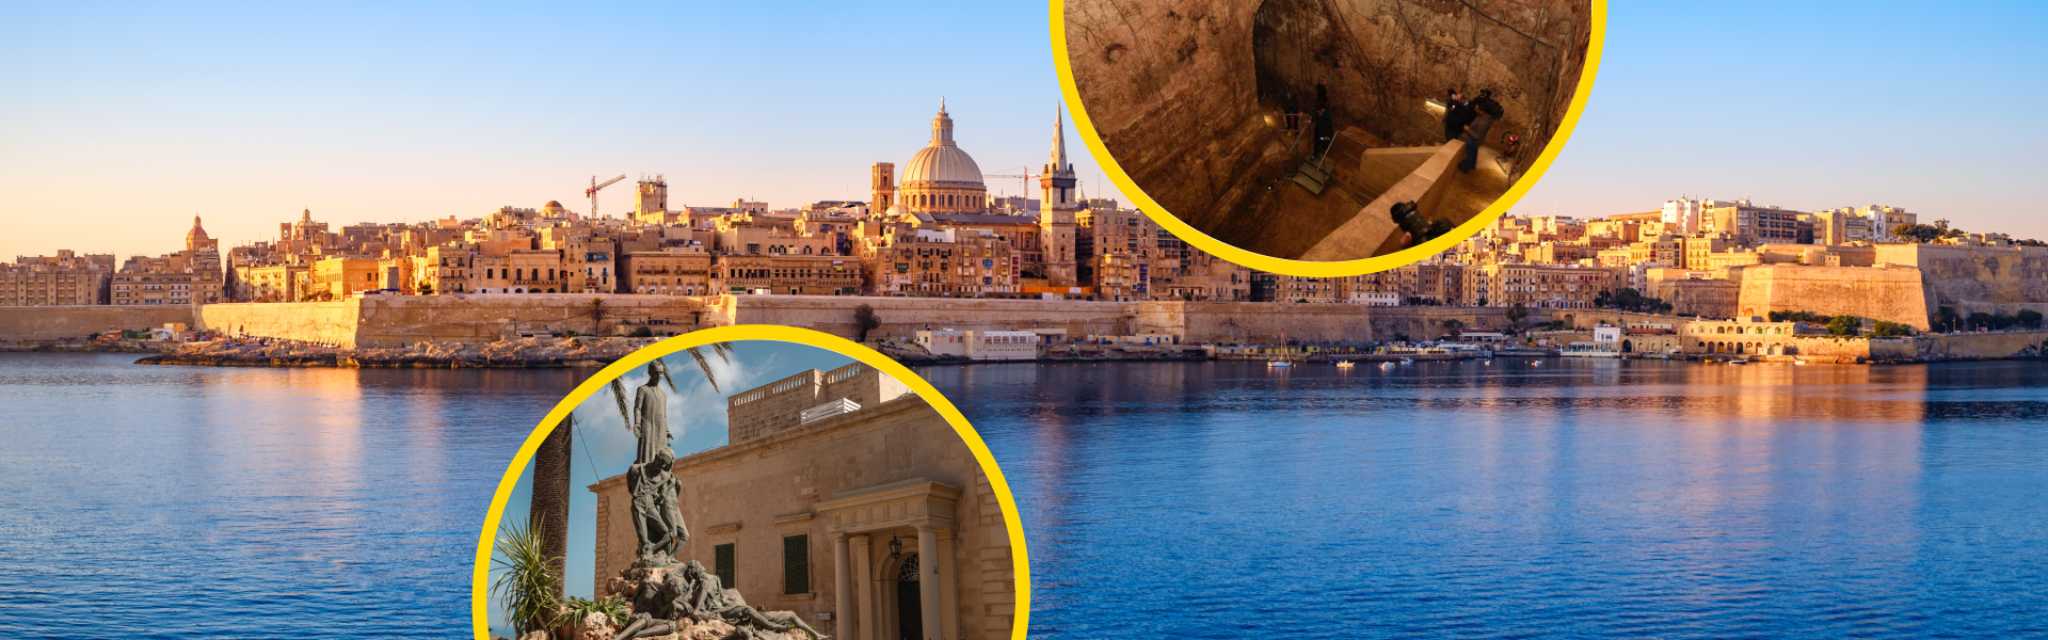
In December 1565, three months after the Ottoman army finally withdrew from Malta, a 44-year-old military engineer from Cortona in Tuscany walked out onto a bare limestone ridge between two natural harbours and began to measure it.
The ridge was called Xagħret Mewwija in Maltese, a sheltered place, from the Arab period name. The Maltese also called it the Sciberras peninsula, after a family that had owned land there. There was nothing on it. The only structure that had stood at its tip, the small star fort of St Elmo, was rubble. Its entire garrison had died holding it for 31 days during the Great Siege. The bones of the defenders and attackers were still in the ground.
The engineer's name was Francesco Laparelli da Cortona. He had been sent by Pope Pius V with instructions to design a new capital city for the Knights of St John, one that would ensure no Ottoman army could ever again come close to the catastrophe of 1565. He had worked with Michelangelo on the dome of St Peter's Basilica. He had fortified Castel Sant'Angelo and the walls of the Vatican. He was considered the finest military architect in the service of the papacy.
He surveyed the ridge, made his calculations, and wrote a plea in his private notes, the document that historians would later call the Codex Laparelli, that has become the most quoted line in the story of Valletta:
'Donami tempo che ti do vita.'
Give me time and I will give you life.
What followed was one of the most remarkable feats of urban construction in European history. Within five years of that first survey, Valletta existed: a fully planned, grid-patterned, fortified Renaissance city rising from a rock that had never held a permanent building. Within a decade it was recognised across Europe as the most formidable fortress city in the known world.
This is the full story of how it was done.
Why the Sciberras Ridge, and Why Now

The idea of building a city on the Sciberras Peninsula was not new. The Order of St John had first proposed it in 1524, when a commission inspected the Maltese Islands and identified the peninsula as an ideal defensive site. The proposal was shelved, the Order focused instead on fortifying Birgu, their chosen base. The only permanent structure on Sciberras was an Aragonese watchtower built in 1488, later replaced in 1552 by the small star fort of St Elmo. For forty years, the ridge sat empty while the Knights built elsewhere.
The Great Siege of 1565 settled the argument permanently. During the siege, the Ottoman army of roughly 40,000 men had positioned their main artillery batteries on the high ground of Sciberras, directly across the Grand Harbour from Birgu and Senglea. From that ridge they had bombarded the Knights' positions for months. Every cannon that fell on Birgu came from Sciberras. The lesson was unmistakable: whoever held Sciberras held Malta.
Laparelli arrived on the island on the 28th of December 1565 and presented his first formal report to the Order's Council on the 3rd of January 1566, barely a week after landing. His assessment was blunt: repairing the existing fortifications at Birgu, Senglea and Fort St Elmo would require four thousand labourers working 24 hours a day and would still leave Malta dangerously vulnerable. A new city on Sciberras was the faster and cheaper solution.
His second report, delivered on the 13th of January 1566, made the strategic case in numbers. Without the new city, he calculated, Malta would need 12,000 foot soldiers and 200 cavalry to defend it. With the city built on Sciberras, controlling both harbours from a commanding height with modern bastioned fortifications, 5,000 foot soldiers would suffice. The Order did not have 12,000 men. They had barely 600 left standing after the siege.
There was a complication. The Knights needed money, enormous amounts of it, and the European courts that might provide it were still irritated by a diplomatic row over who deserved credit for saving Malta. Laparelli's Codex records the Order's response: they sent urgent messages to the courts of Spain and the papacy, effectively threatening to abandon Malta entirely if they were not helped with funds and troops. On the 14th of March 1566, having received pledges from Spain and others, the Order's Council voted to proceed. The decision was made. The city would be built.
28th of March 1566: The Ceremony on the Ridge

On the morning of the 28th of March 1566, just seven months after the Ottoman fleet had withdrawn from Malta, Grand Master Jean Parisot de Valette led a procession of knights, clergy and Maltese dignitaries across the water to the Sciberras ridge. The chronicler of the Order, Giacomo Bosio, recorded the ceremony in detail in his later history of the Order, written between 1594 and 1602. Clergy and chaplains carried a large wooden cross which Bosio described as made from the True Cross. Fort St Elmo, whose ruins were visible across the water, still largely uncleared, fired salutes to welcome the procession.
A Mass was celebrated at a temporary altar. The officiating priest, Giovanni Pietro Mosquet, blessed the area and dedicated the four planned bastions to saints: St Peter and St Paul, St James, St John, and St Michael. The main gate was dedicated to St George. Then the procession moved to the planned site of St John's Bastion, where a specially prepared pit had been dug.
Grand Master de Valette placed the first stone himself. The stone was engraved with an eight-pointed Maltese cross, the date, and a Latin inscription recording the occasion. Gold medals and coins minted specifically for the foundation were placed in the pit alongside it and covered over. A city of 40,000-man sieges and baroque cathedrals and 500-year-old streets began, at that moment, as a hole in a limestone ridge.
Bosio also recorded something else from that day. As the ceremony concluded, a group of Maltese elders watching from nearby spoke a phrase that he transcribed in his own phonetic spelling of Maltese. In modern Maltese it reads:
'Jiġi żmien li fil-Wardija kull xiber raba' jiswa uqija.'
There will come a time when every piece of land on Sciberras Hill will be worth its weight in gold.
The elders were right.
The Plan: A City Designed In Four Drawings

What Laparelli designed between his arrival in December 1565 and the foundation ceremony in March 1566 was not simply a set of walls. It was a complete urban system, the first planned city built from scratch on an entirely new site in European history, and one of the finest examples of Renaissance ideal-city planning ever executed.
His original concept, as preserved in the Codex Laparelli, called for a bastioned enceinte around the peninsula with nine cavaliers, raised artillery platforms offering elevated fire over the main walls — and a main ditch separating the fortifications from the landward side. Inside, a strict rectangular grid of streets would give Valletta something no Maltese settlement had ever had: wide, straight roads from the City Gate to the tip of the peninsula at Fort St Elmo, oriented to channel the sea breezes that make Maltese summers survivable. The narrow side streets fell steeply toward the harbours, making it difficult for any attacker who breached the walls to manoeuvre.
Philip II of Spain, who was providing much of the funding, sent his own military engineer, Giovan Giacomo Paleari Fratino, to inspect and verify Laparelli's design. Giacomo Bosio recorded the detailed technical debate between Fratino and Laparelli that took place in April 1566. The final plan, published on the 18th of June 1566, refined the original concept significantly: the nine cavaliers were reduced to four bastions and two cavaliers guarding the landward side, and the planned naval arsenal and an artificial inner harbour, the Manderaggio, were included in the design, though the Manderaggio would never be completed and the area became a slum instead. In 1567 the plan was further refined to include cisterns, storerooms, magazines and the underground drainage system that would be essential for any city without a natural water source.
The streets were not an afterthought. They were calculated. Laparelli designed them wide enough to allow cannon to be deployed along them in the event of a breach, and oriented them so that every junction provided a clear field of fire. The city was, in its bones, a weapons platform, but it was also an exercise in Neoplatonic Renaissance planning principles, a city whose geometry was rooted in classical ideas about the relationship between form, proportion and the good life. As a later inscription called it: 'a city built by gentlemen for gentlemen.'
The Problem Nobody had Solved: A City with No Water

The Sciberras Peninsula had one fundamental problem that no amount of military genius could solve by fortification: there was no fresh water. The ridge was solid limestone with no springs, no wells and no rivers. Any city built on it would depend entirely on rainfall, and any army besieging it could simply wait for the cisterns to run dry.
Laparelli's answer was ingenious and is still visible today, if you know where to look. His plan required that every house in Valletta be built with an underground cistern beneath it, carved directly into the limestone, to collect rainwater running off the rooftop. The stone excavated to create each cistern went straight into the city's walls, churches and palaces above. The construction was self-funding in the most literal sense: digging the cisterns produced the stone to build the city.
The underground cistern near St John's Co-Cathedral, accidentally rediscovered in 1997 when workers repaving Republic Street broke through into it, is believed to be one of the original reservoirs from which stone was quarried to build the cathedral above. It is, according to those who have descended into it, the size of an underground cathedral four storeys deep. By 1723, Valletta had 33 public reservoirs, six cisterns in Fort St Elmo alone, and 1,637 private cisterns scattered beneath the city's buildings. The Wignacourt Aqueduct, completed in 1615 under Grand Master Alof de Wignacourt, eventually brought spring water from the hills of Dingli and Rabat to Valletta's fountains through above-ground arches and underground galleries, but during any siege, that aqueduct would be the first thing an enemy cut. The city's survival always depended on what lay underground.
Laparelli also designed the sewage system, a gravity-fed network of underground conduits running from each house to a main sewer beneath the street. Every resident deposited waste into a chamber beneath their courtyard. Designated slaves collected it. Underground ditches connected to both harbours were flooded with seawater twice daily, emptying the system. It was more sophisticated than most European cities of the period would manage for another century.
Who Actually Built It: The Workers, The Slaves, The Maltese
The workforce that cut and carried and stacked the limestone of Valletta into a city was never a single homogeneous group.
At its core were Maltese local labourers from the villages and towns of the island, men accustomed to working in limestone and familiar with the peninsula's terrain. Alongside them worked Sicilian day labourers brought across the strait, and knightly volunteers who worked the building site as an act of religious duty. The Order's own military engineers and overseers directed them.
And then there were the slaves. The great bastioned walls of Valletta, the walls that tourists walk along today, that define the city's silhouette from the Grand Harbour, that made Valletta one of the most formidable fortresses in the world, were built in significant part by enslaved Muslim men, prisoners taken by the Order's corsairing fleet and put to work on building projects too expensive to fund with paid labour. The Order's own historians acknowledged that the fortification programme would have been financially impossible without an unpaid workforce. The men who built the walls that still stand were building the prison of their own captivity.
The pace was extraordinary. Construction began in earnest in March 1566, starting with the defensive walls and bastions, Laparelli's urgent priority, given the fear that the Ottomans would return. By 1570, when Laparelli left Malta, the fortifications were largely complete. The main city buildings had not yet begun. Cassar would build those.
The Man Who Finished It: Girolamo Cassar of Birgu

When Laparelli left Malta in 1569 to join the papal naval war against the Turks, the fortifications were nearly complete. The city's major buildings had not yet been touched. He would never return. He died of plague in Crete on the 20th of October 1570, aged 49, having never seen the city he had designed and never set foot in a single building that bore his plan.
The man who took over, finished the fortifications, and then designed virtually every significant building in Valletta was a Maltese stonemason's son from Birgu named Girolamo Cassar, known in Maltese as Ġlormu Cassar.
Cassar was born around 1520 in Birgu or the nearby village of Gudja, to a Sicilian family that had been established in Malta since at least 1440. He had trained as a capomastro — a master builder, under the Order's resident engineer, and had served as a military engineer during the Great Siege of 1565, repairing fortifications under fire. When Laparelli arrived, Cassar became his assistant. He learned the design, understood the grid, and worked alongside the Italian for three years.
In 1569, before Laparelli departed, the Order recognised Cassar's merit formally: he was received within the Order on the 22nd of April 1569, an extraordinary honour for a Maltese commoner. The Grand Master then issued him a passport and sent him on a tour of Naples, Rome and Lucca to study the architectural styles of the Italian Renaissance. Cassar returned to Malta in late 1569, a man who had come from a building site in Birgu and was now the chief architect of the most ambitious urban project in the Mediterranean.
What he then designed, in barely two decades of work, constitutes one of the most concentrated bodies of architectural achievement by a single person anywhere in Europe. In Valletta alone: the Grand Master's Palace (1574), the Conventual Church of St John, now St John's Co-Cathedral, (commissioned 1573, built through the 1570s–80s), the Sacra Infermeria, and seven auberges for the different national langues of the Order. Outside Valletta: the Verdala Palace at Buskett, and churches across Malta. He designed on an almost industrial scale, producing buildings of austere Mannerist beauty whose plain exteriors concealed extraordinary spatial intelligence.
Of the seven auberges he designed, only one retains his original facade today: Auberge d'Aragon, with a portico added to its main doorway in the 19th century. Auberge de Castille was entirely rebuilt in Baroque style in the 18th century and is now the Prime Minister's office. Auberge d'Italie is now the Malta Arts Council. Auberge de Provence is the National Museum of Archaeology. The buildings Cassar raised in the 1570s and 1580s are still, four and a half centuries later, the headquarters of the Maltese state.
Cassar married a woman named Mathia in the early 1560s and had five children. The family lived in a house between what are now St Ursula and Melita Streets in Valletta. They owned at least two slaves. He died around 1592 and was buried in the Church of Porto Salvo in Valletta, the city he had built. His son Vittorio succeeded him as the Order's resident architect. His daughter Battistina's descendants are still in Malta today. Almost nobody outside Malta has heard his name.
What Was There When It Was Done
By the 18th of March 1571, just five years after the first stone was laid, Grand Master Pierre de Monte crossed the harbour from his seat at Fort St Angelo in Birgu and moved into the Grand Master's Palace in Valletta. The Order's headquarters transferred from the town where they had sheltered and fought for forty years to the new city. Valletta was the capital of Malta.
What existed by 1571 was primarily the defensive shell: the bastioned walls, the ditch, the two cavaliers, the rebuilt Fort St Elmo at the peninsula's tip. The city inside those walls was still largely under construction. Cassar was just beginning his decade of building. St John's Co-Cathedral would not be commissioned until 1573. The Sacra Infermeria was built from 1574. The seven auberges rose through the 1570s and 1580s. The grid was complete; the buildings were still being raised.
By the end of the 1580s, Valletta was essentially the city it would remain for 400 years. The population had grown as Maltese people from across the island, drawn by the safety of the fortifications and the commercial opportunities of a new capital, moved in. People from all parts of Malta flocked to live within its walls, and as the 17th century opened, the austere Mannerist style of Cassar's buildings gave way to the lavish Baroque facades and rich sculptural decoration that visitors today most associate with the city. Mattia Preti painted the vault of St John's from 1660 to 1680. The floor of the cathedral was tiled with 400 Knights' tombstones. The city grew richer, more elaborate, and more beautiful.
By the 17th century, Valletta was recognised across Europe as both a practical example of an ideal Renaissance city and the most formidable fortress on the Mediterranean. It was, alongside Nicosia in Cyprus, studied and discussed by military engineers across the continent. The fortifications of the Fortress of Luxembourg may have been influenced by Valletta's design. What had been an empty limestone ridge in 1565 was now a reference point for the most advanced military and urban thinking in Europe.
What Laparelli and Cassar Left Behind
Laparelli never saw it. He died in Crete in 1570, one year after leaving Malta, with the walls barely complete and the major buildings not yet begun. His four original drawings of Valletta, surveyed, measured and sketched by lantern-light on that bare ridge in the winter of 1565, were taken back to Cortona by his servant after his death, placed in the archives of the Laparelli-Pitti family, and effectively forgotten. They were dramatically revealed to the world at an international architectural conference in Malta in 1967, when architectural historian Paolo Marconi produced them from the Laparelli family archive to a stunned audience. In 2009, the family donated the Codex to the Accademia Etrusca di Cortona, where it now permanently resides. Replicas and photographs were exhibited at St John's Co-Cathedral in Valletta in 2024 and 2025, the first time many Maltese had ever seen the original sketches of their own capital.
Cassar died in Valletta around 1592 and was buried there. For centuries his name was almost entirely unknown outside Malta. He appeared on Maltese stamps in 1966 and 1974. After independence in 1964, the main road leading from Floriana to Castille Square was renamed Triq Girolamo Cassar in his honour. In 2016, a monument to both Laparelli and Cassar, sculpted by John Grima, was unveiled between Valletta's Parliament House and the ruins of the old Royal Opera House, the two men who designed and built the city, finally commemorated together in stone, 450 years after the foundation was laid.
Valletta became a UNESCO World Heritage Site in 1980 and was named European Capital of Culture in 2018. It is the smallest capital city in the European Union at 0.61 square kilometres, and the southernmost capital in Europe. Its population as of 2021 was 5,157; an entire capital city smaller than a Maltese village, but it concentrates within its limestone walls more significant buildings per square metre than almost anywhere on earth.
The Maltese elders who watched de Valette place the foundation stone in March 1566 were right. Every piece of land on Sciberras Hill is worth its weight in gold. The man who designed the grid died without seeing it. The man who built the city was a stonemason's son from Birgu. The workers who raised the walls were, many of them, enslaved men who would never leave the island. And the city they made together is still there: the most concentrated square kilometre of history in the Mediterranean, built in five years from a bare ridge and the bones of the dead.

About Matthew Gollcher
Hi, I'm Matthew, an SEO Specialist and Content Writer at Yellow Pages Malta. I'm passionate about creating meaningful content and exploring AI's creative possibilities. When I'm not working, I enjoy the gym, time with friends, watching series and reading, and playing guitar. I'm always eager to learn and grow both personally and professionally.